Skip sequence

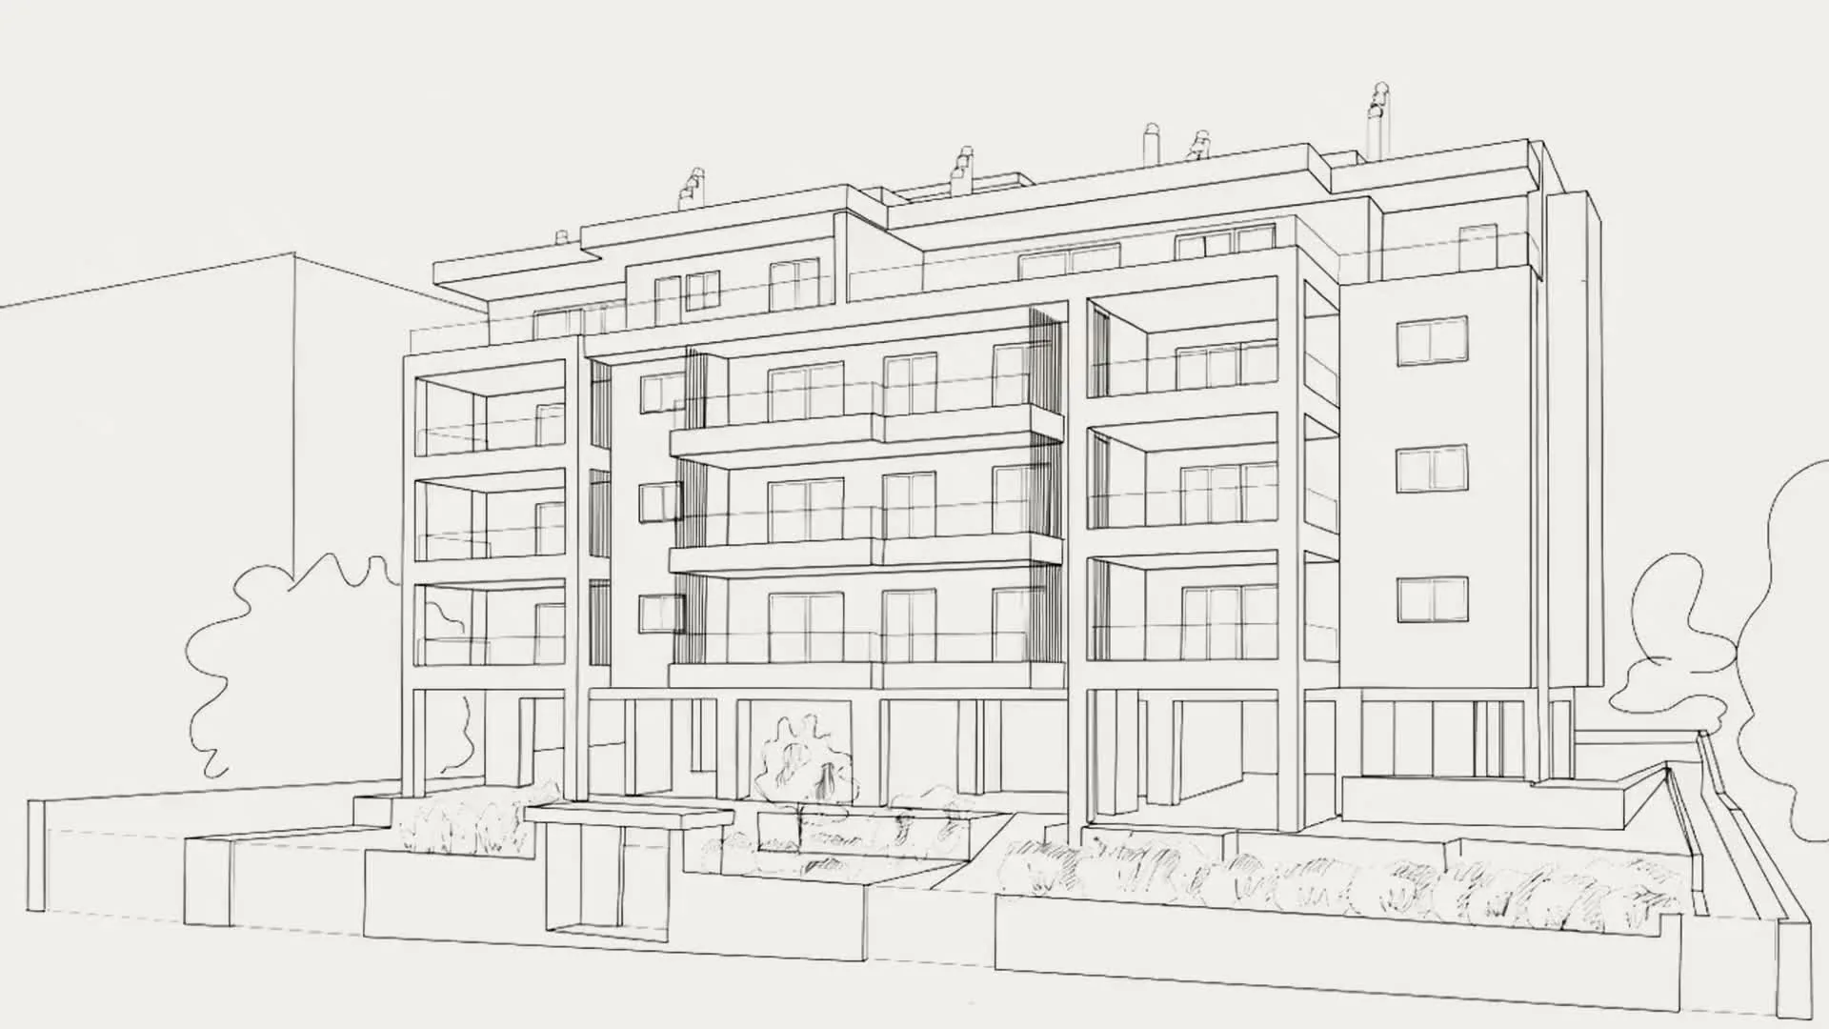
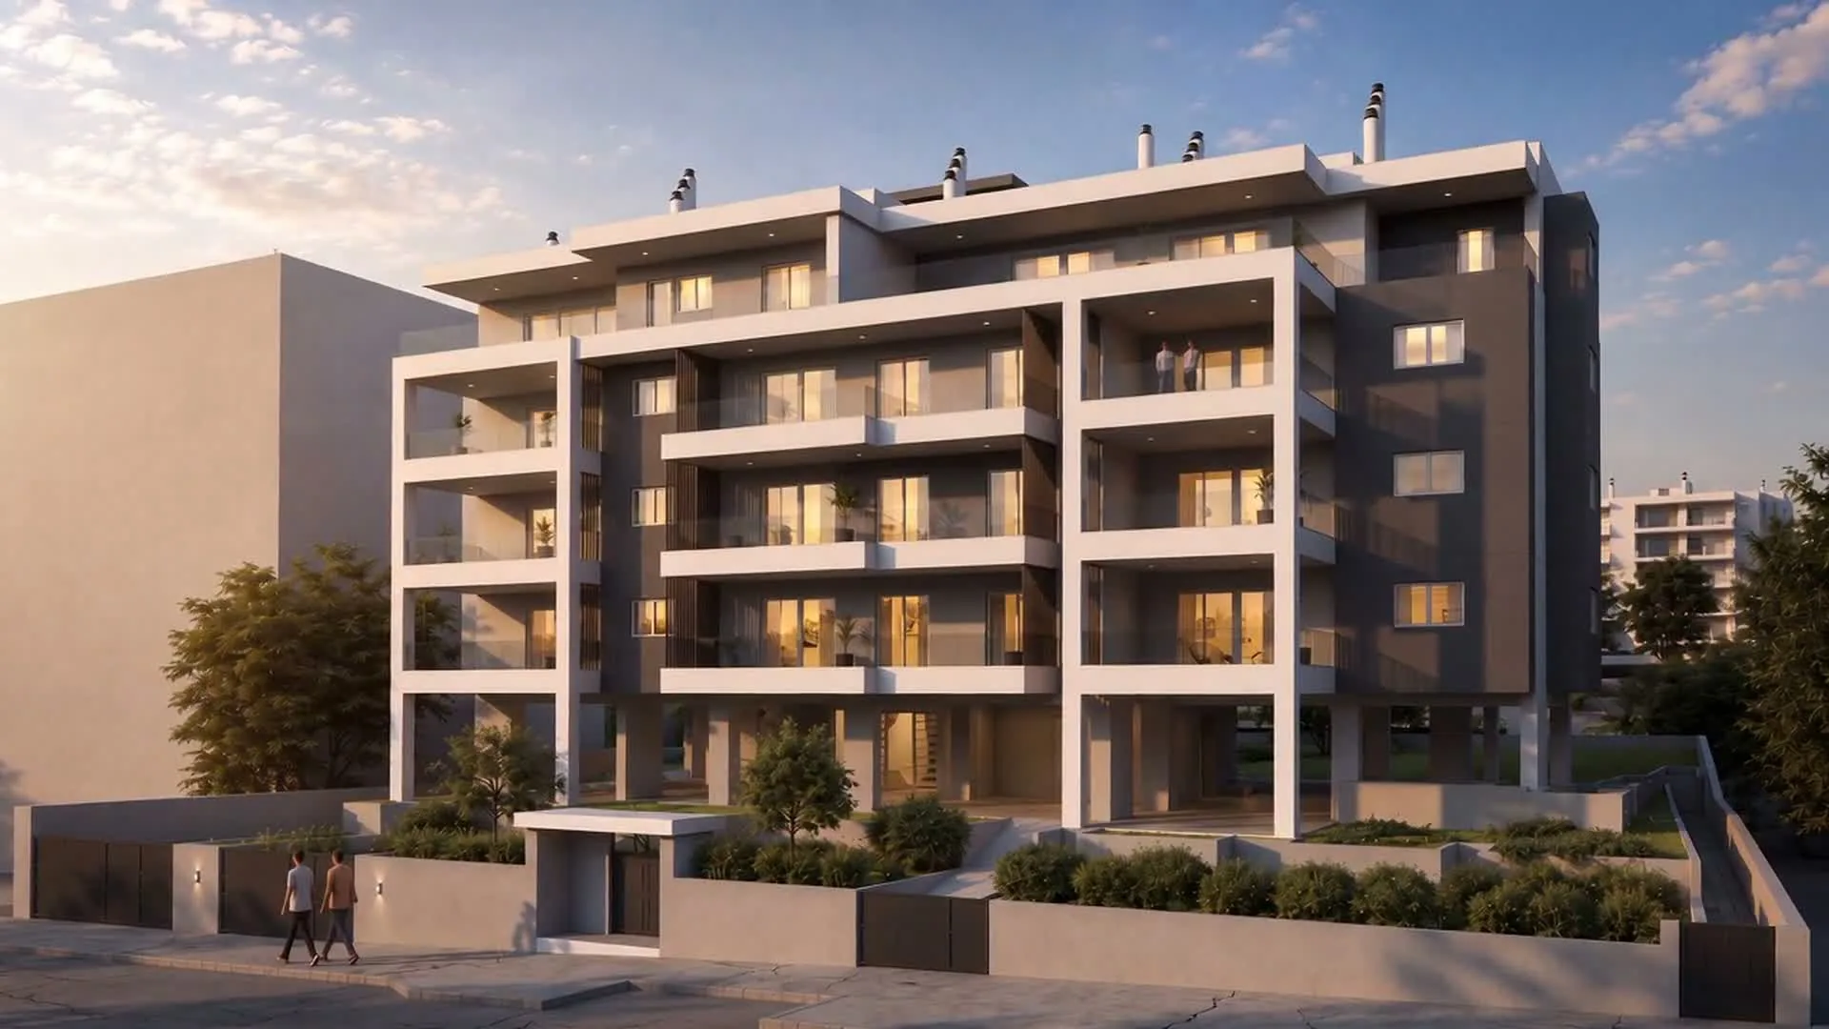
A scroll-controlled sequence in which a residential building in Pefki progresses from architectural drawing to its completed form.

New residencestake shape in Pefki

Architectural visualisation · AI-assisted motion

Preparing sequence

Skip interior sequence

Interior spaces

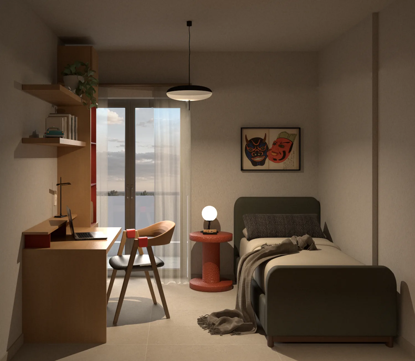
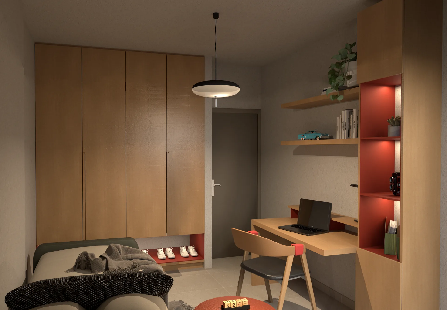
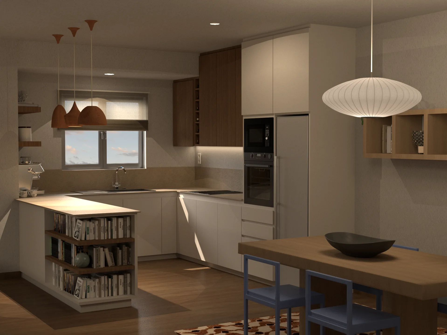
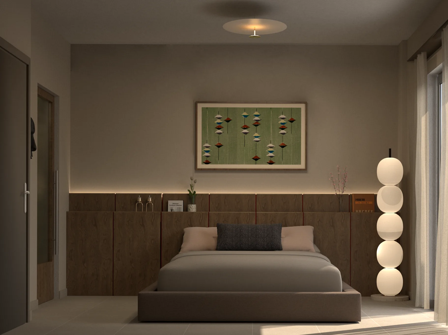
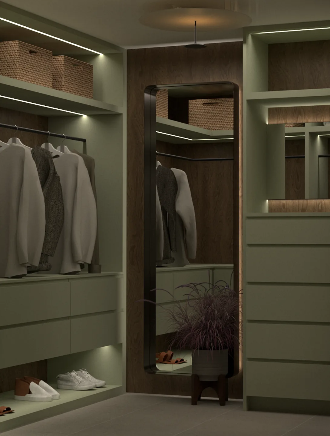
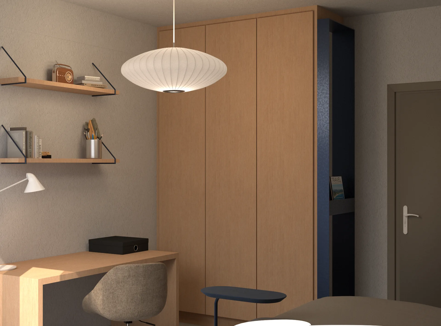
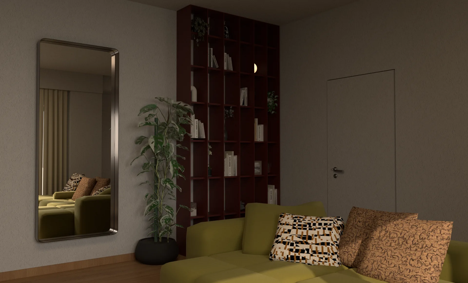
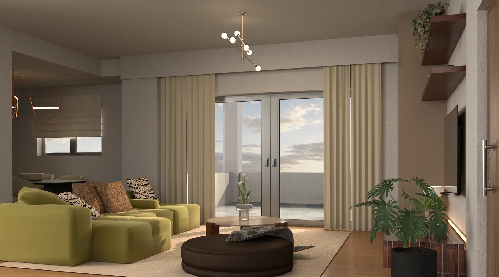
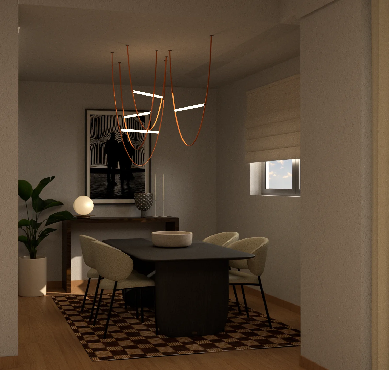
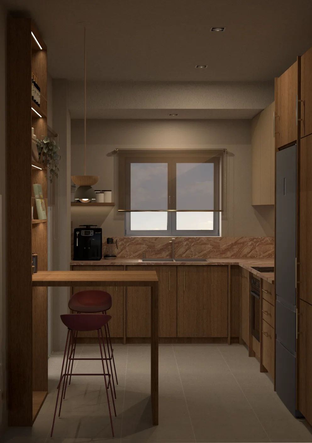
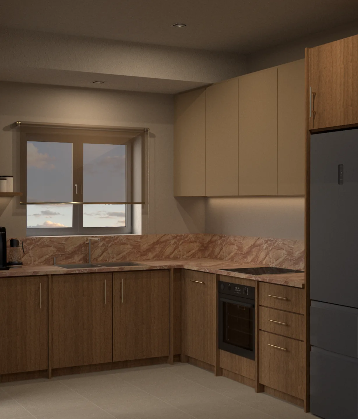
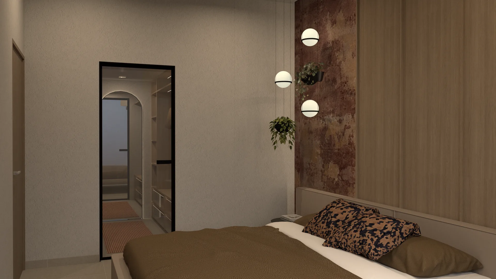
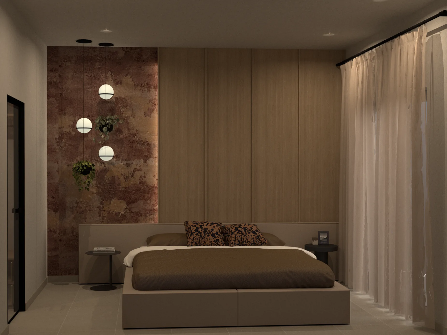
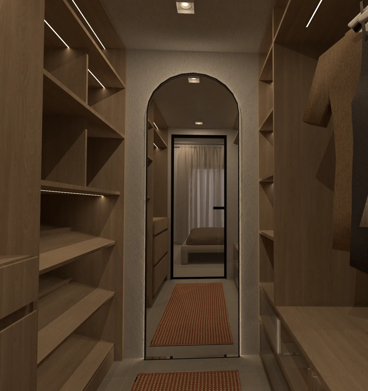
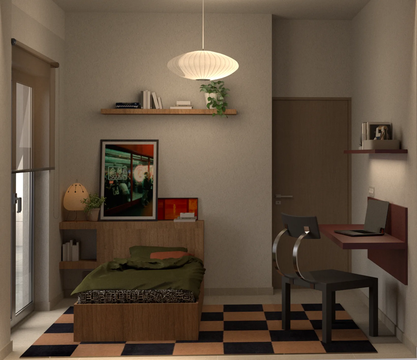
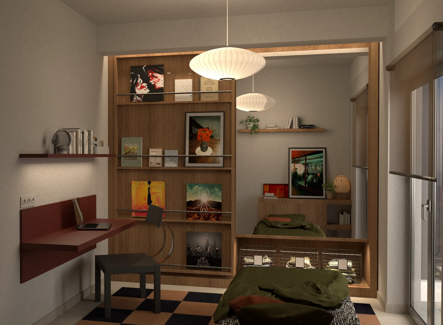
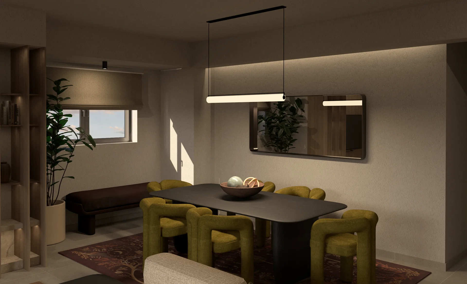
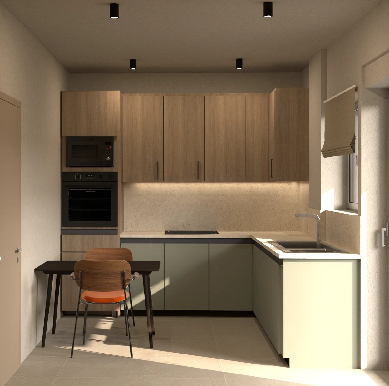
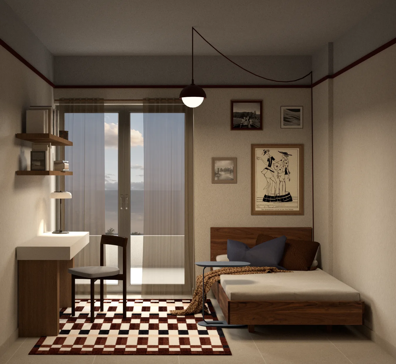
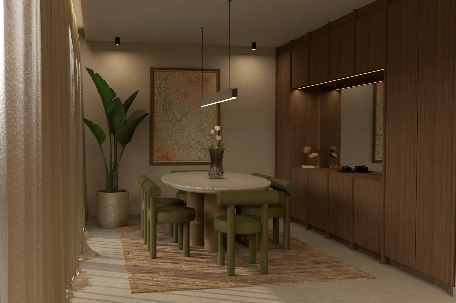
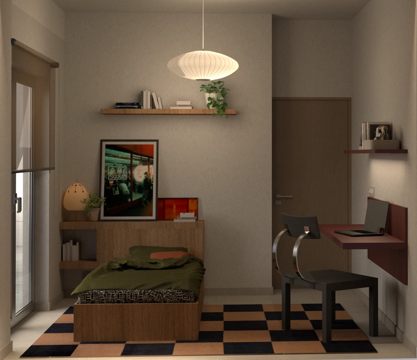
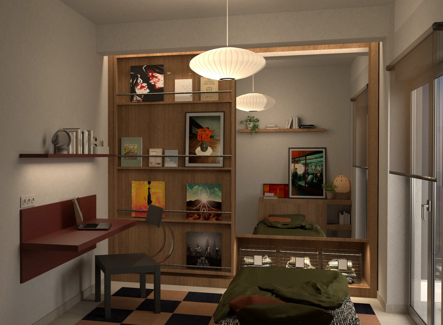
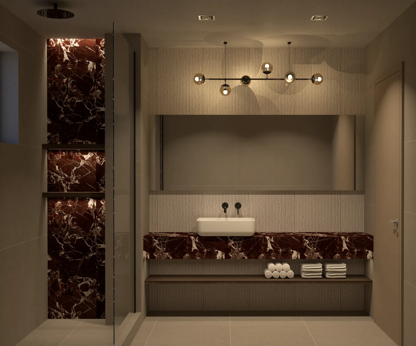
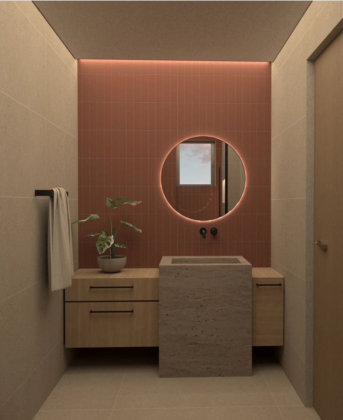
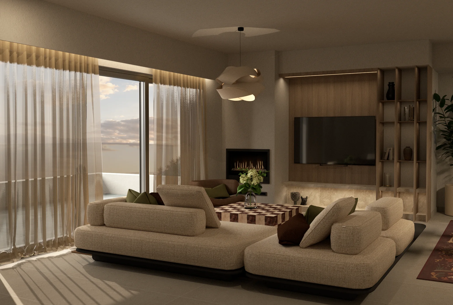
Five interior visualisations from different apartment types, revealed one at a time as the page scrolls.

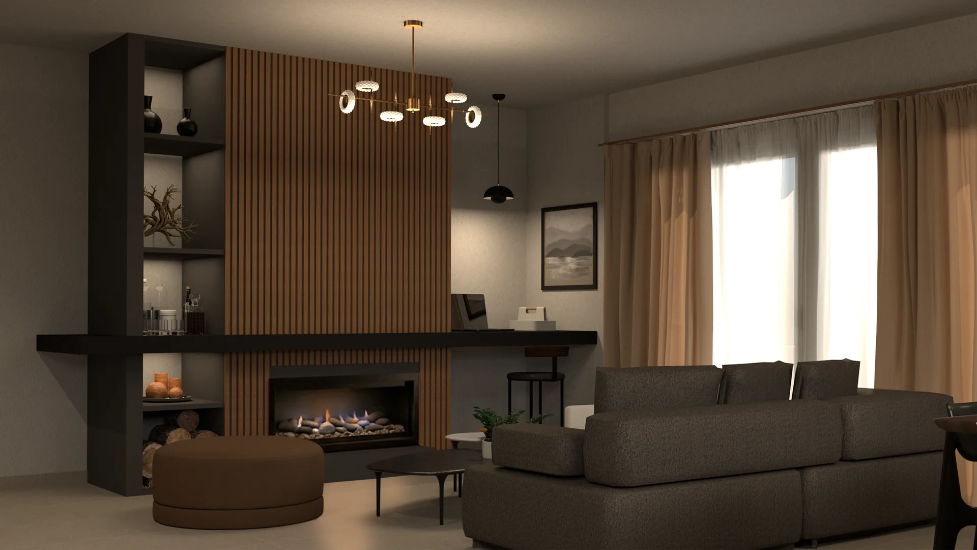
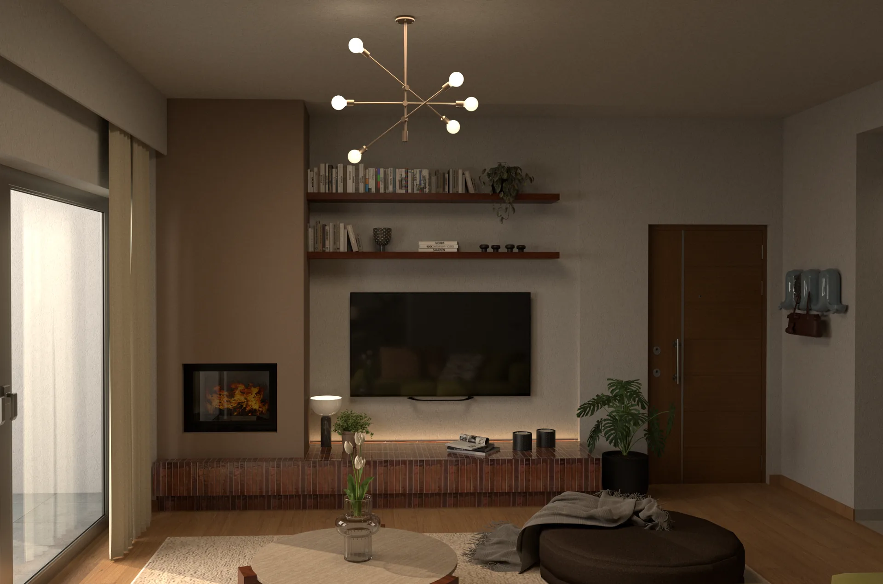
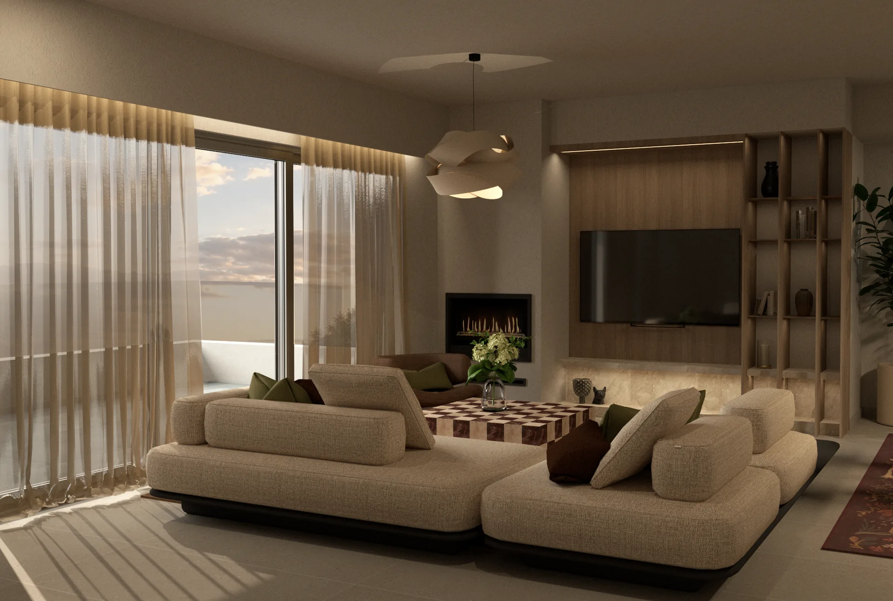
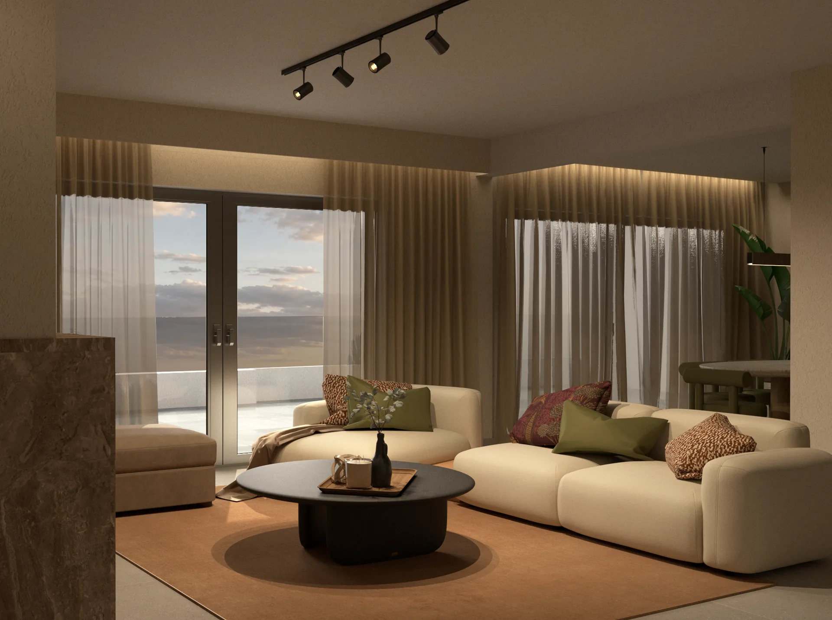
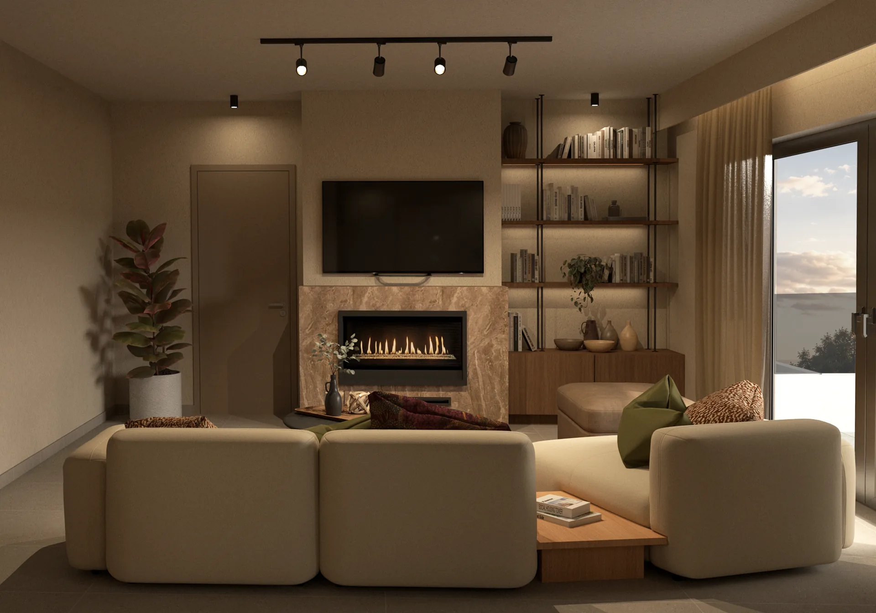
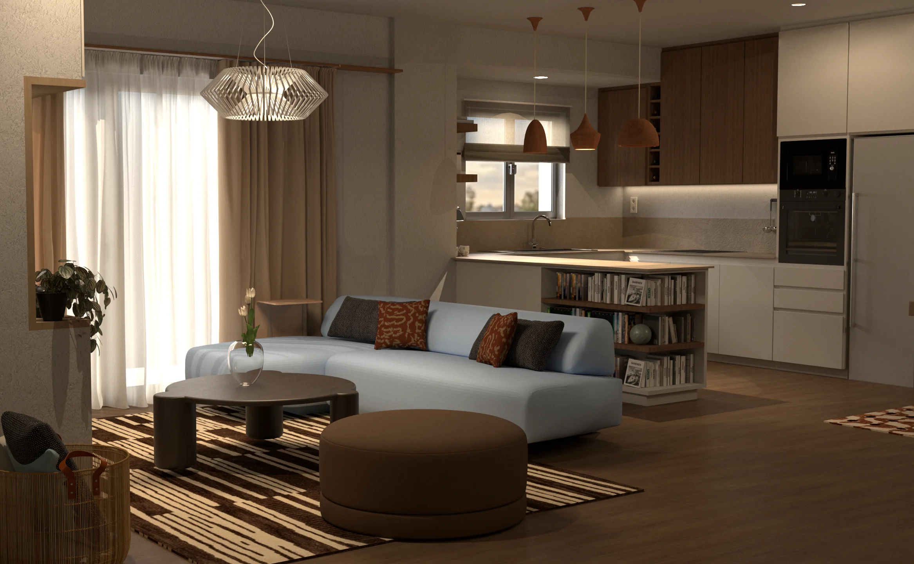
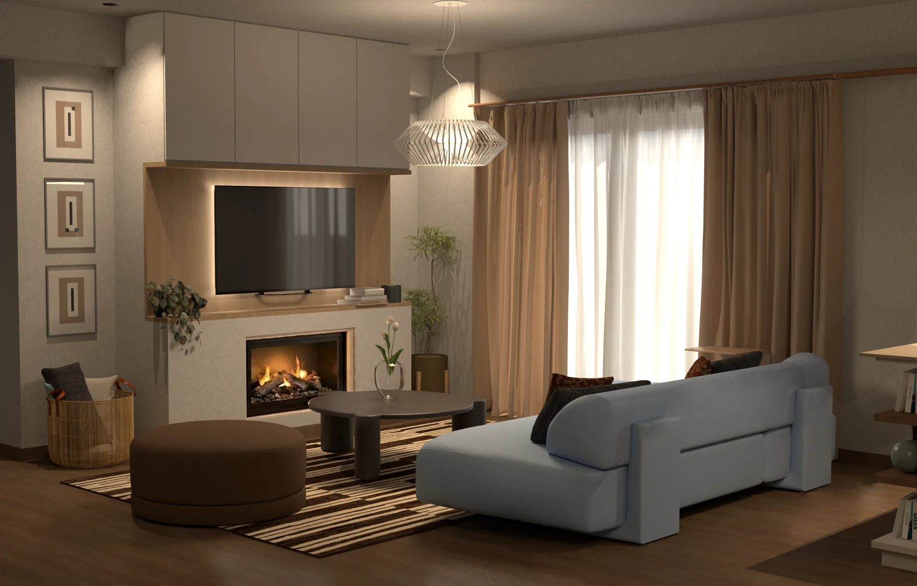
  • Living room with pale modular seating, a timber media and fireplace wall, and full-height glazed balcony doors.
    Living room
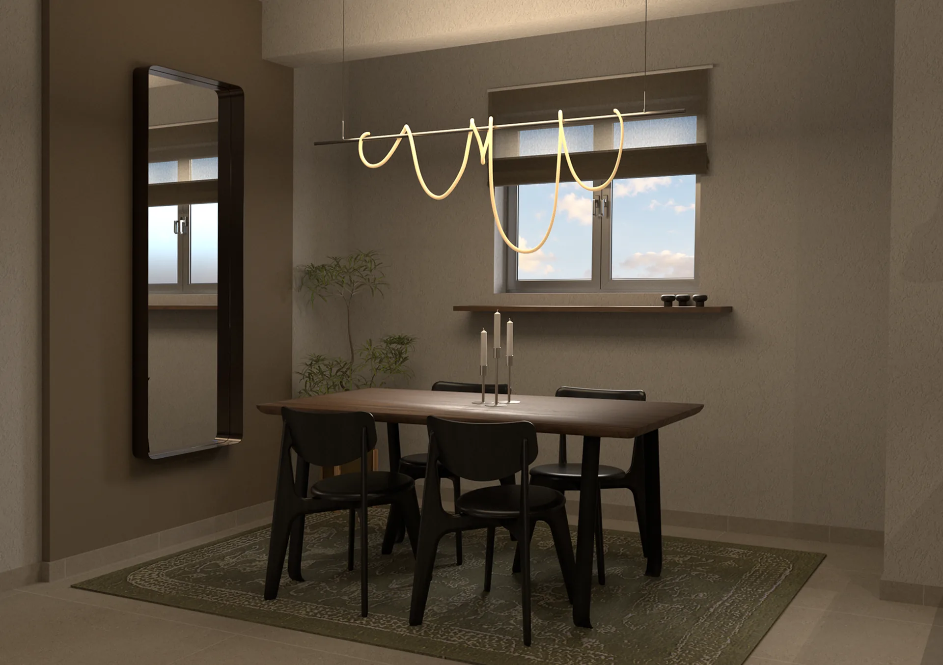
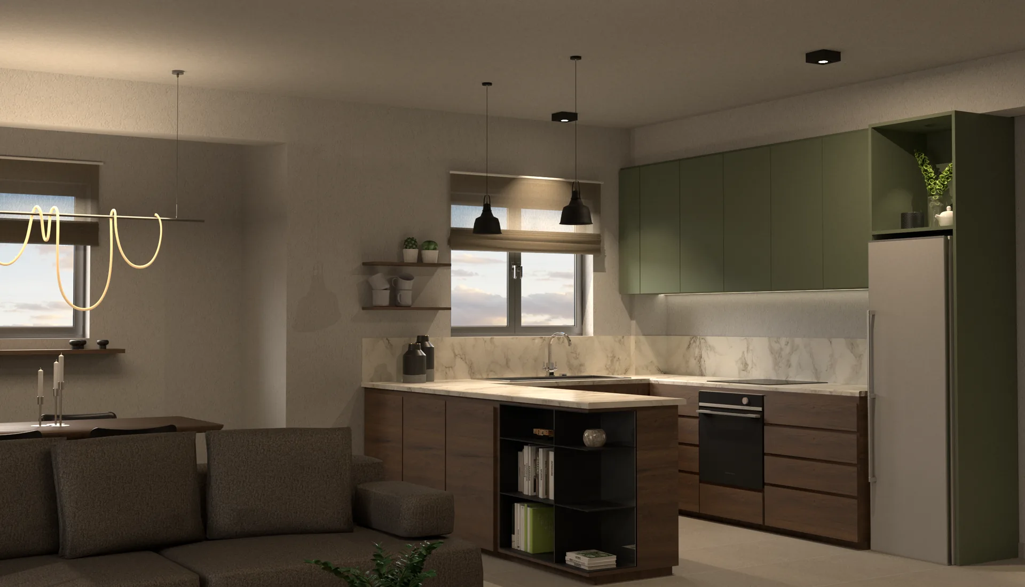
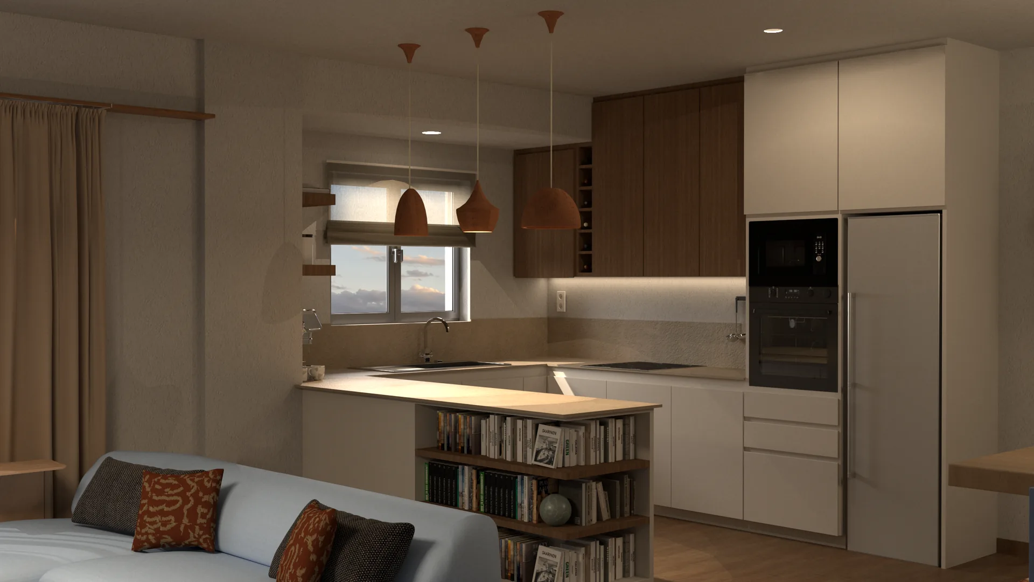
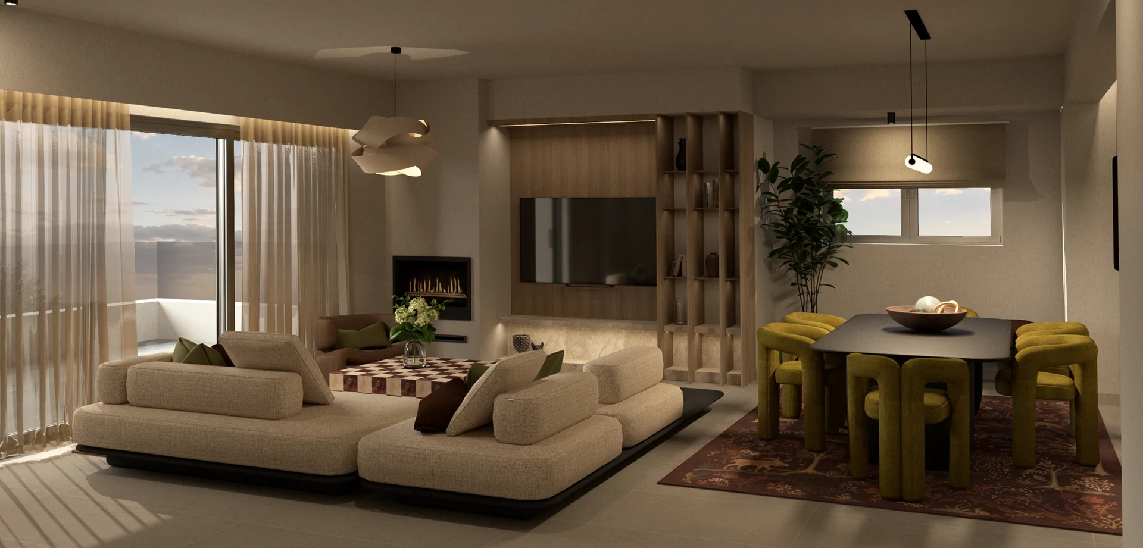
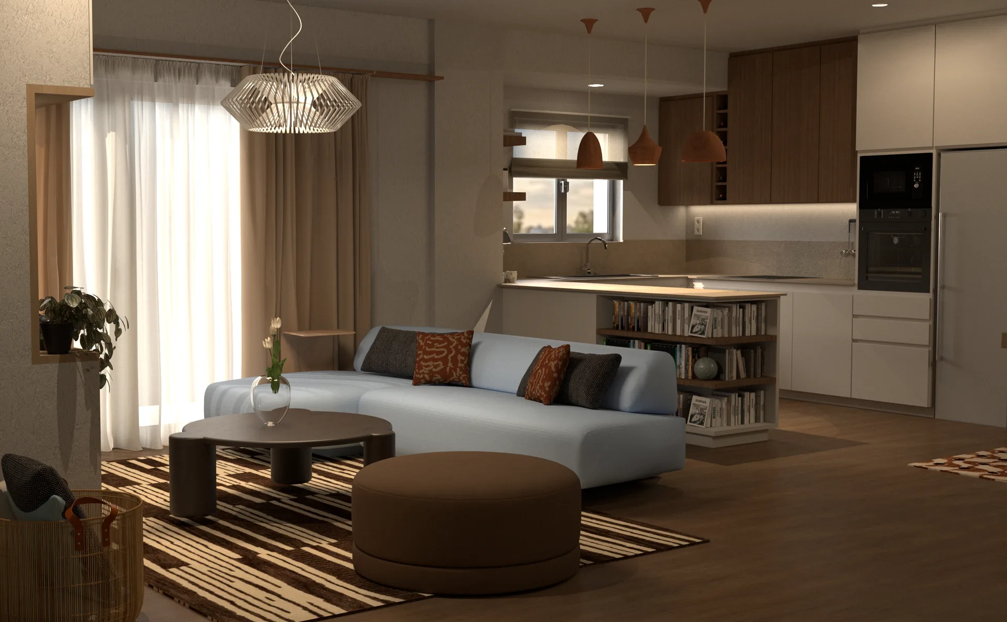
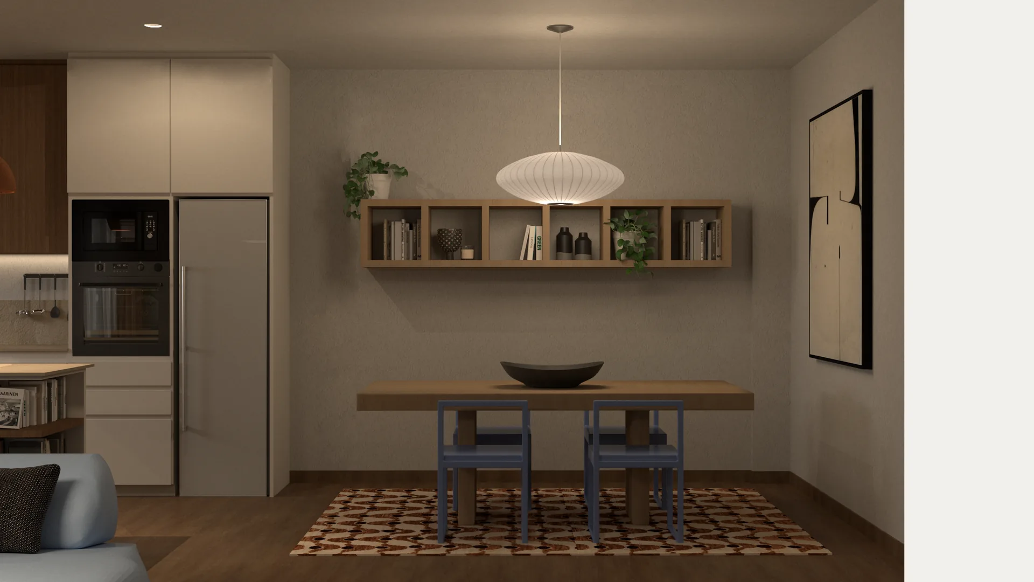
  • Open-plan living room and kitchen with a pale sofa and timber flooring.
    Open-plan living
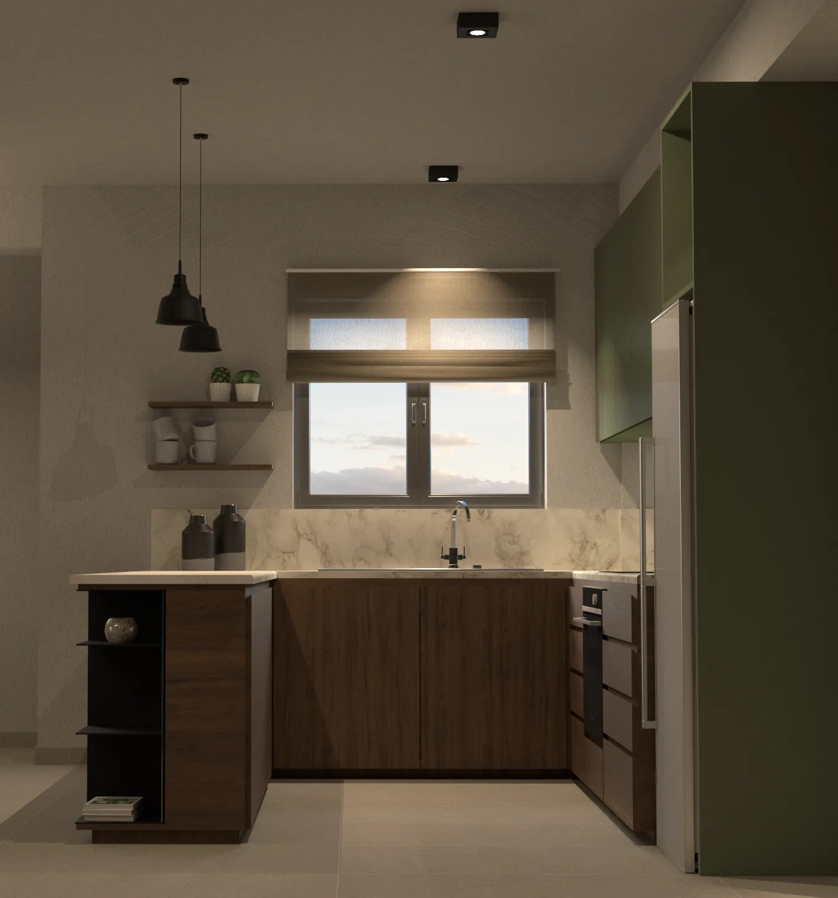
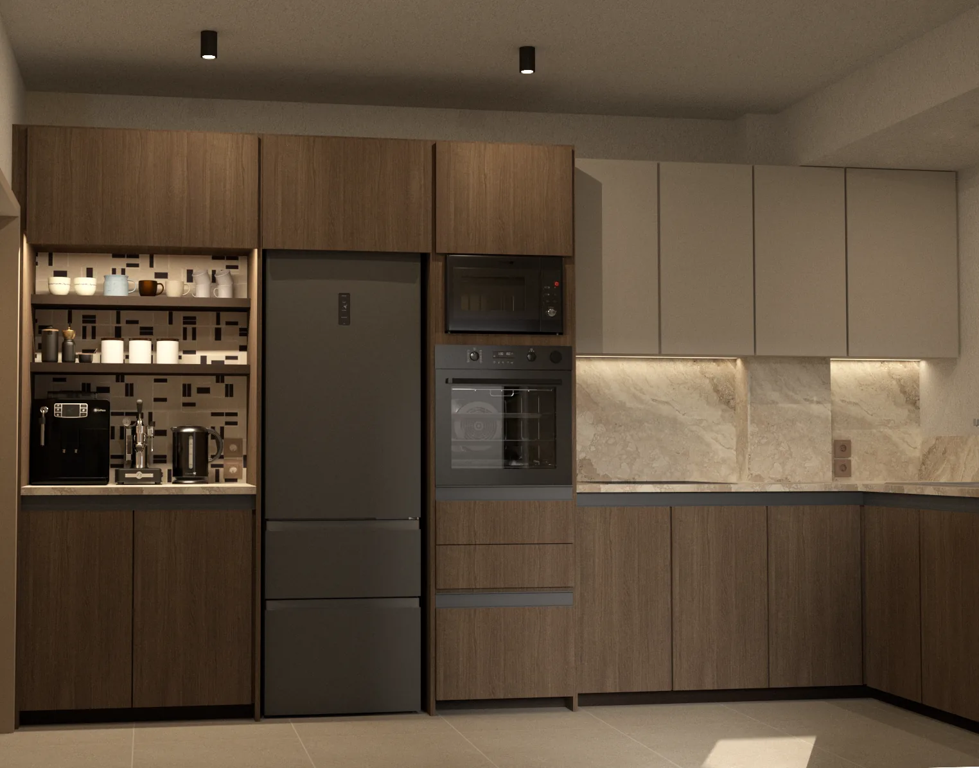
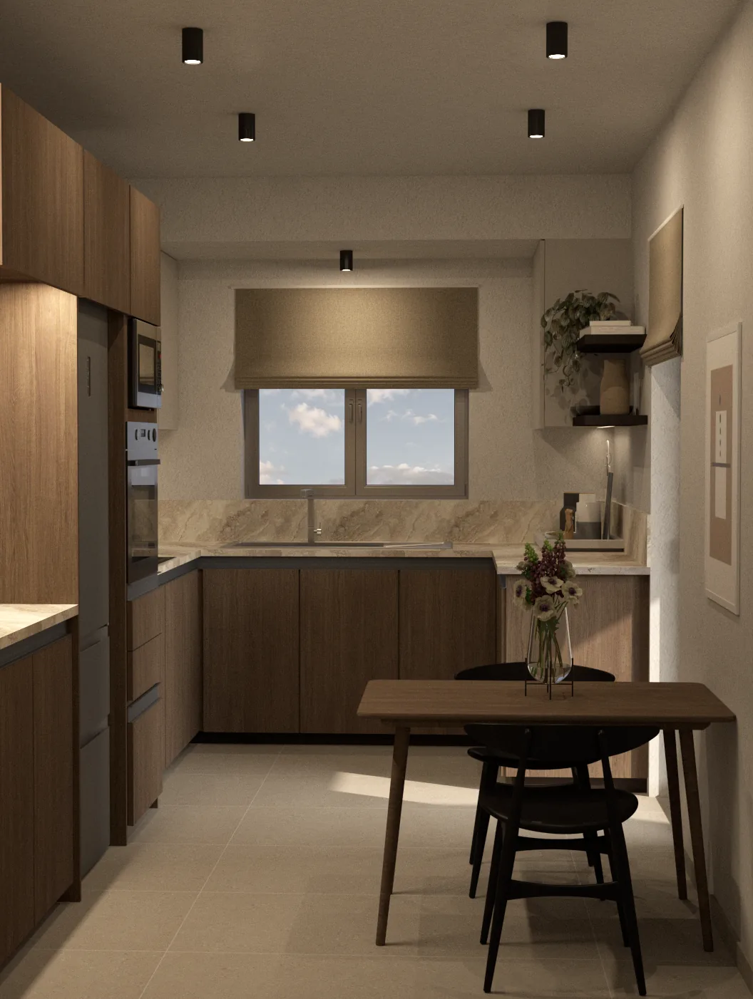
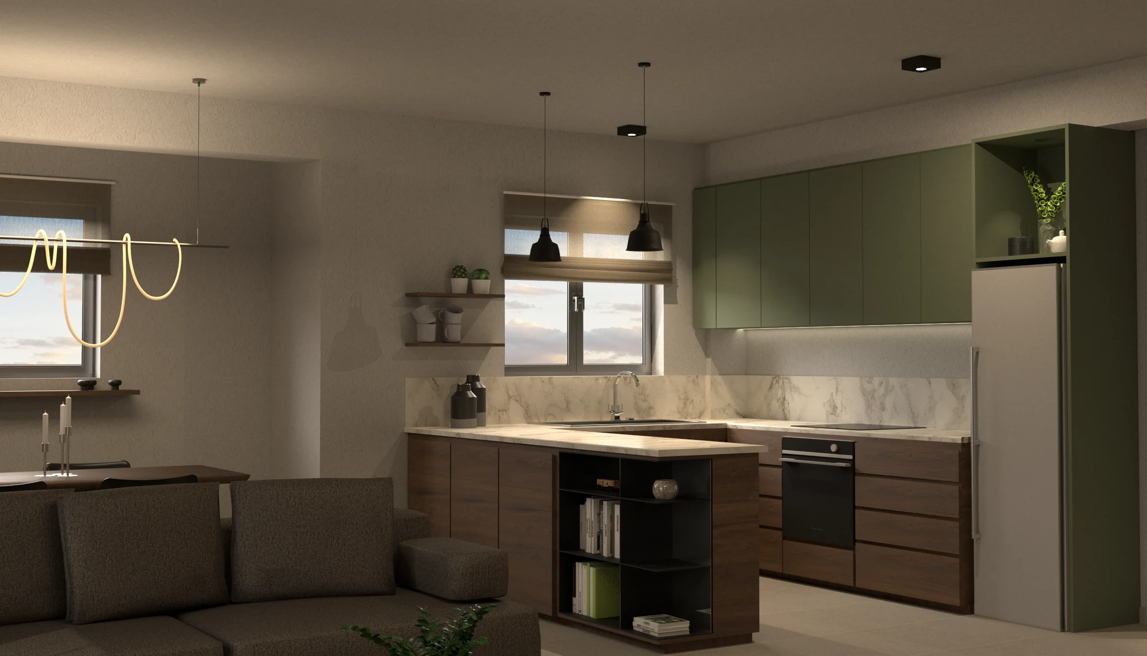
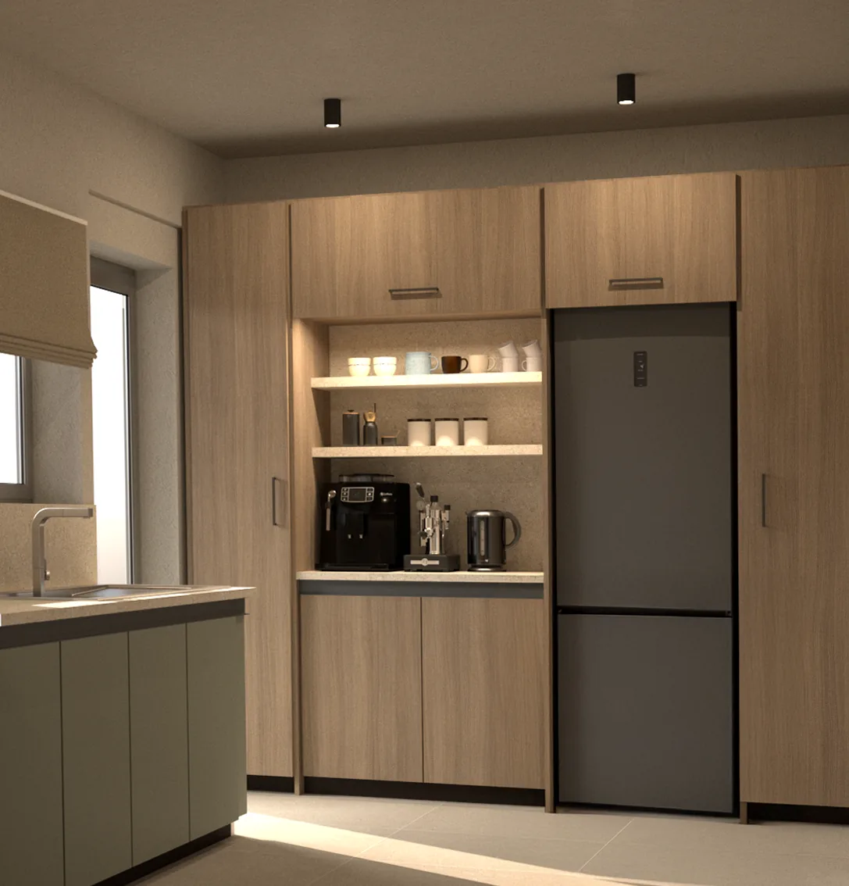
  • Open kitchen with green cabinetry, timber base units and a central island.
    Kitchen
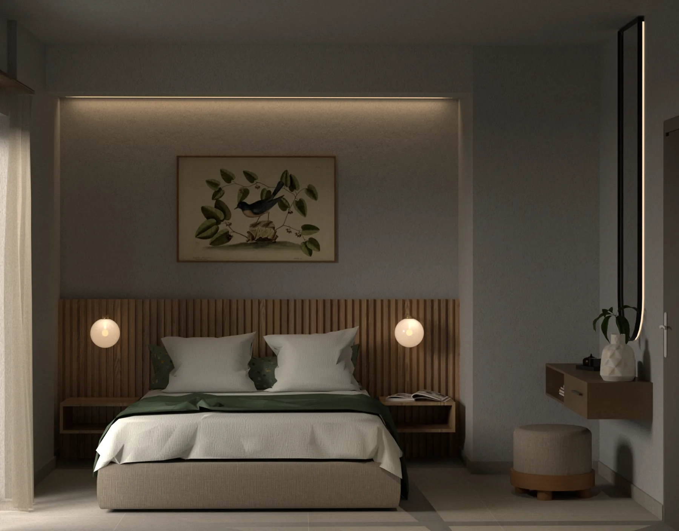
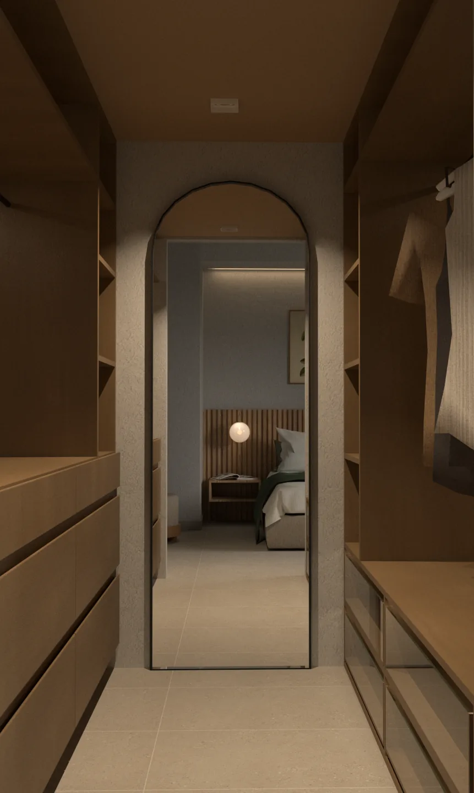
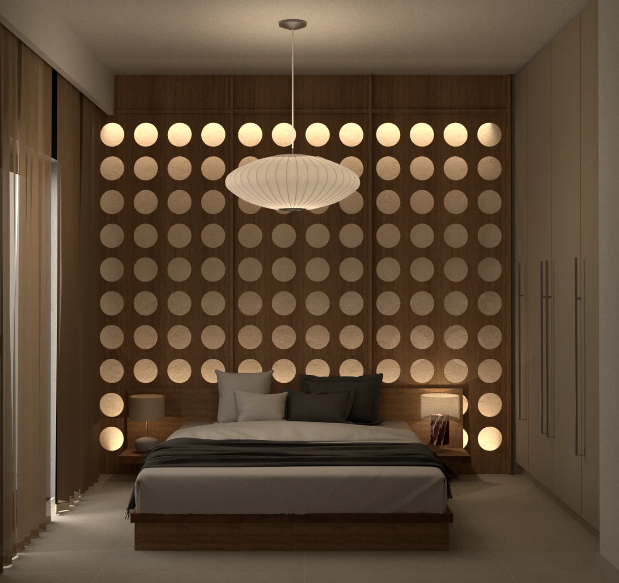
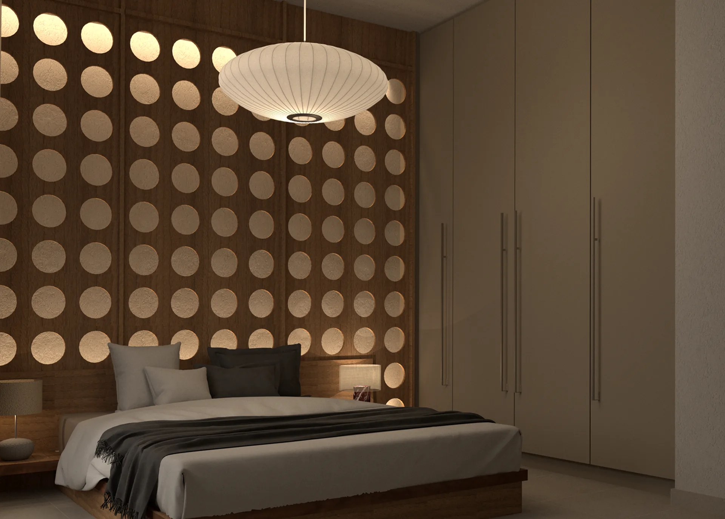
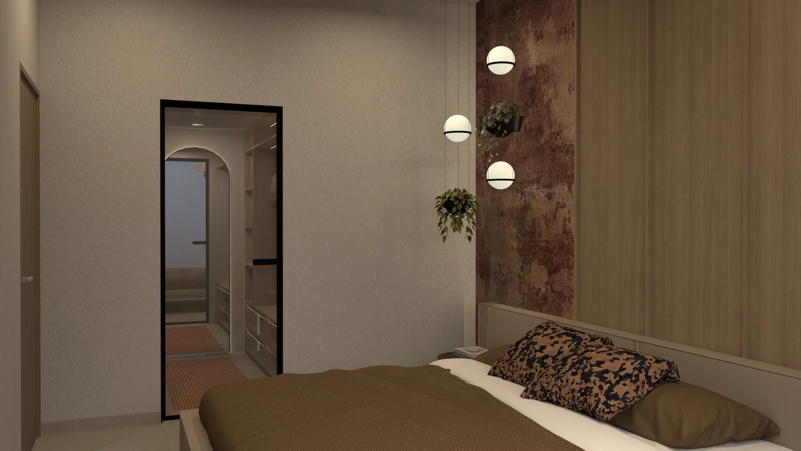
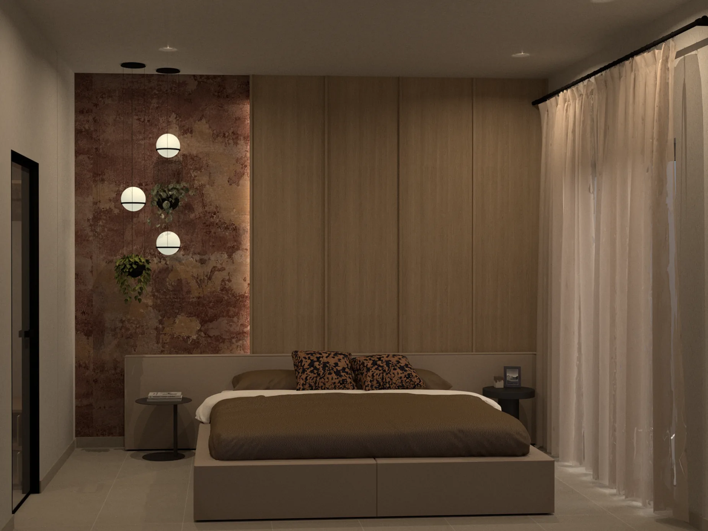
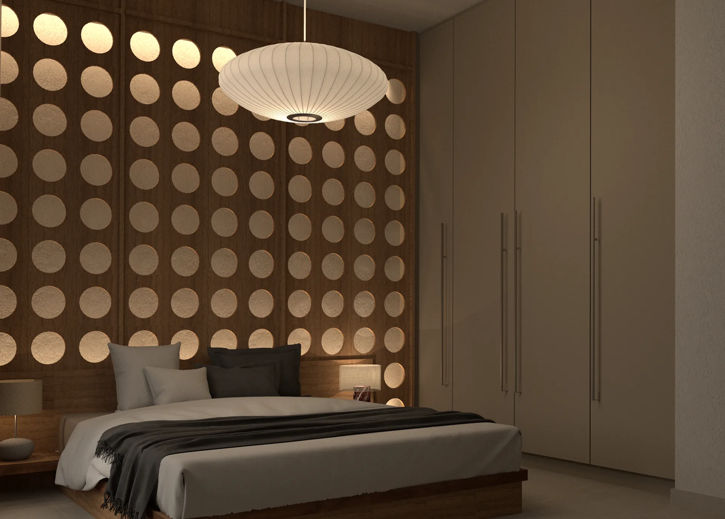
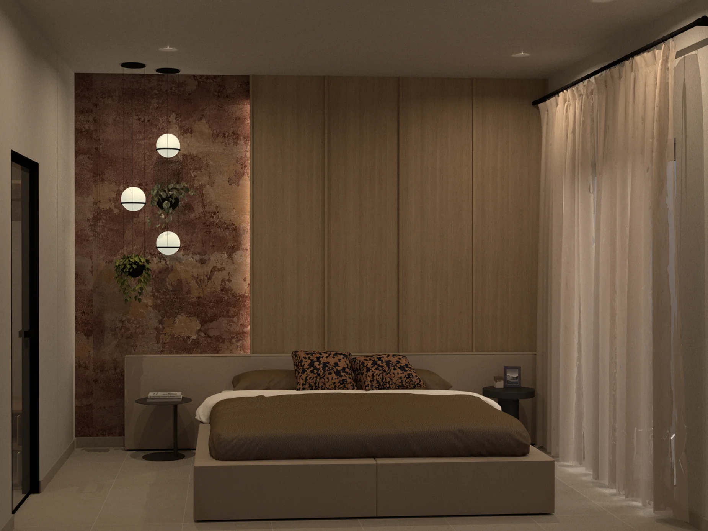
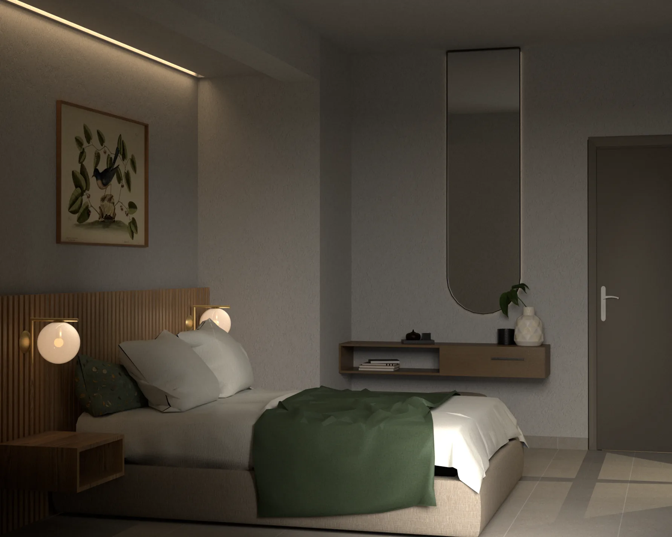
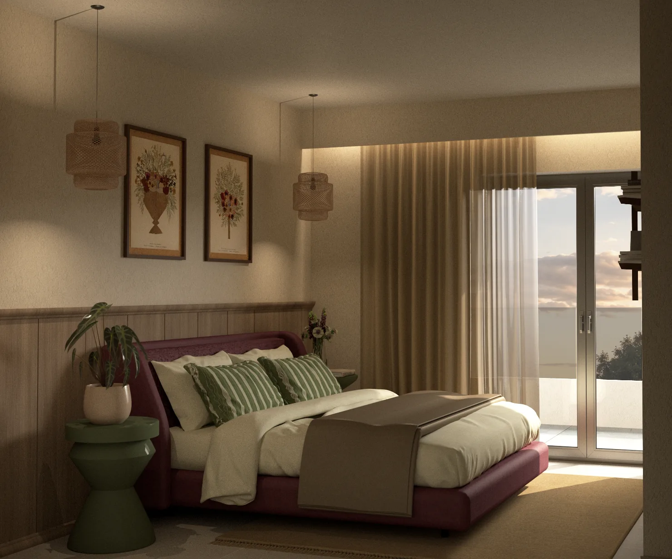
  • Primary bedroom with timber wall panelling and a textured earth-toned accent wall.
    Primary bedroom
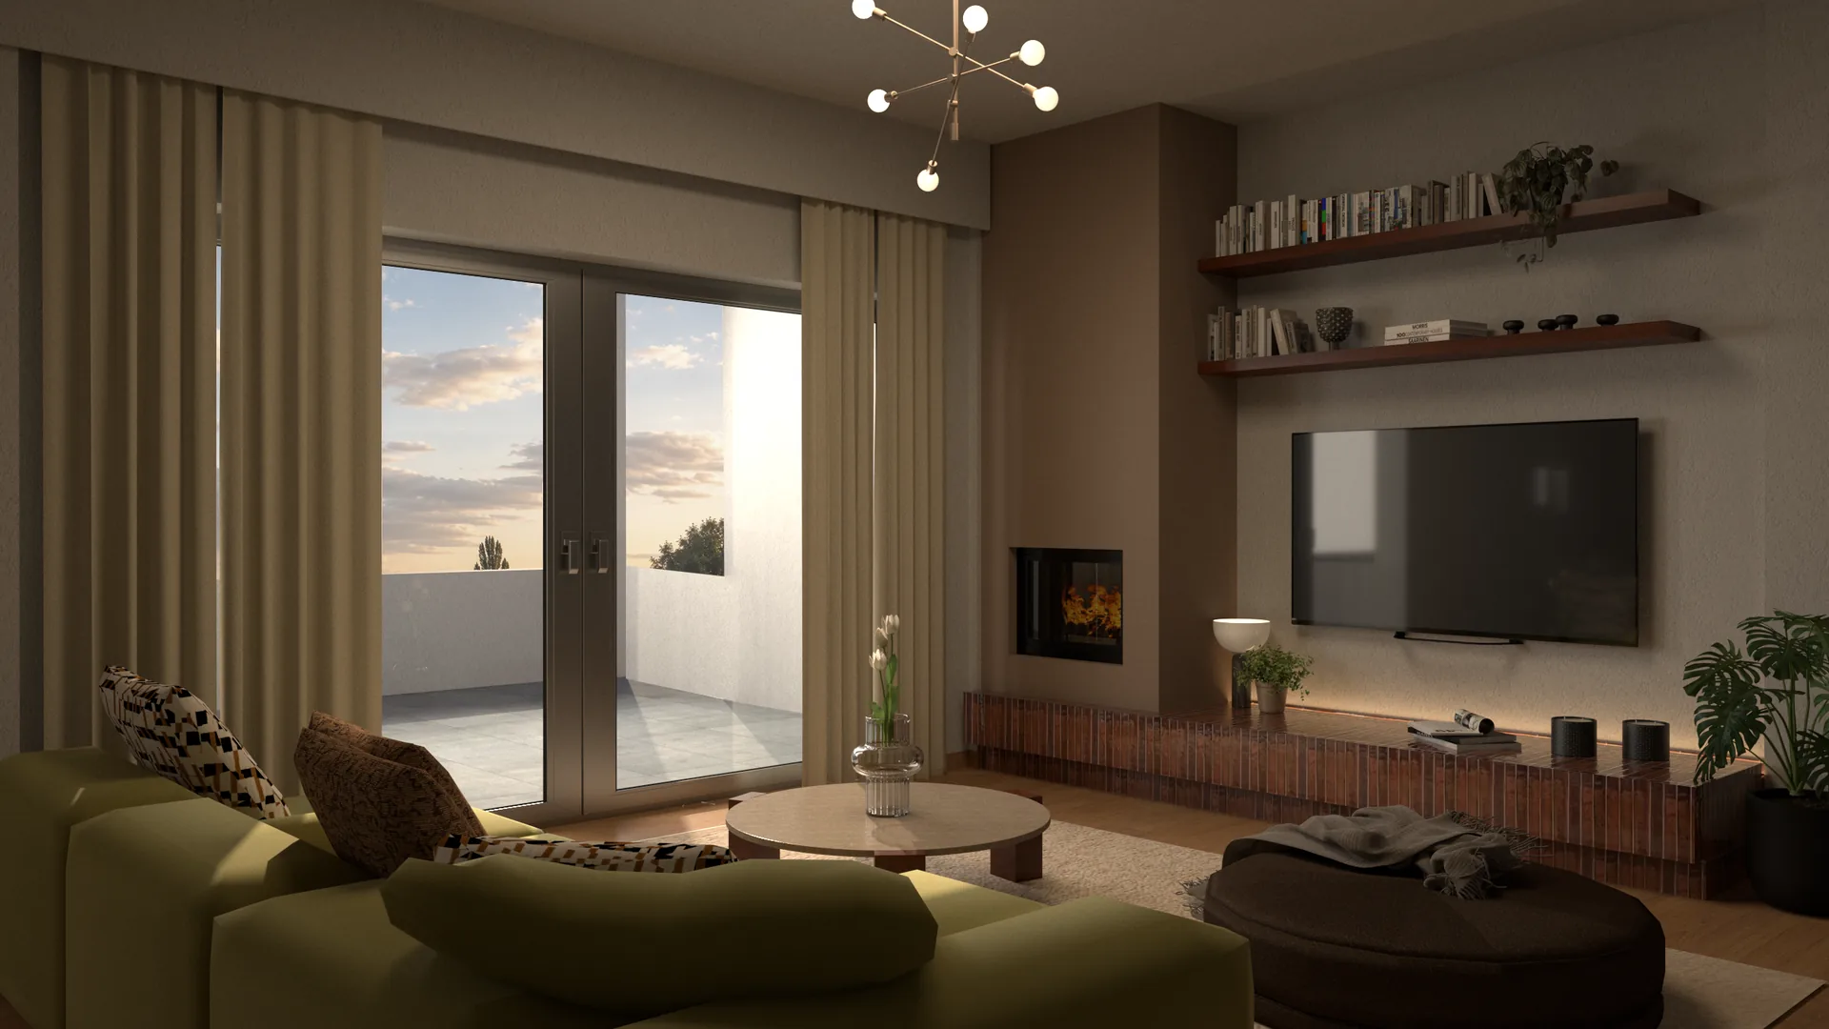
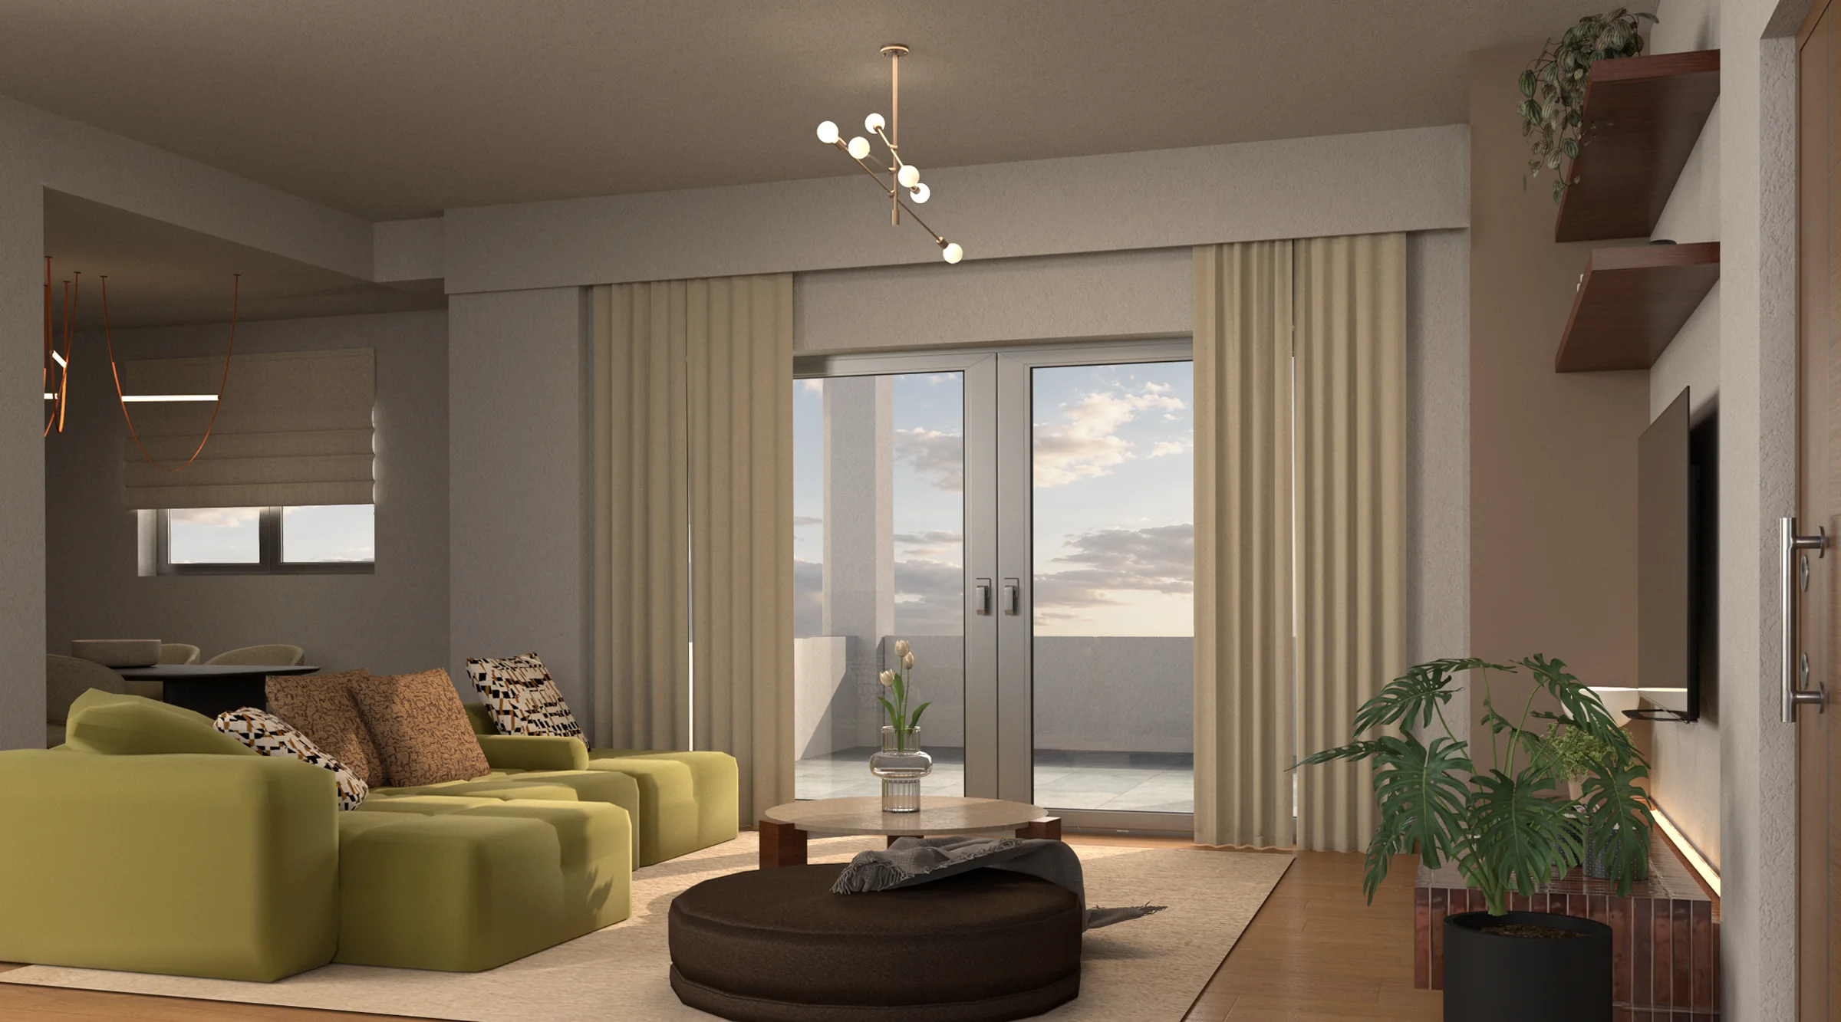
  • Living room with green modular seating, a timber media wall and glazed doors onto a balcony.
    Living room

Scroll-controlled interior sequence

Pefki residences

Apartment types

Gravity

Availability

Available on the 1st, 2nd and 3rd floors

Characteristics

  • Dual-aspect residence
  • Open-plan living room, dining area and kitchen
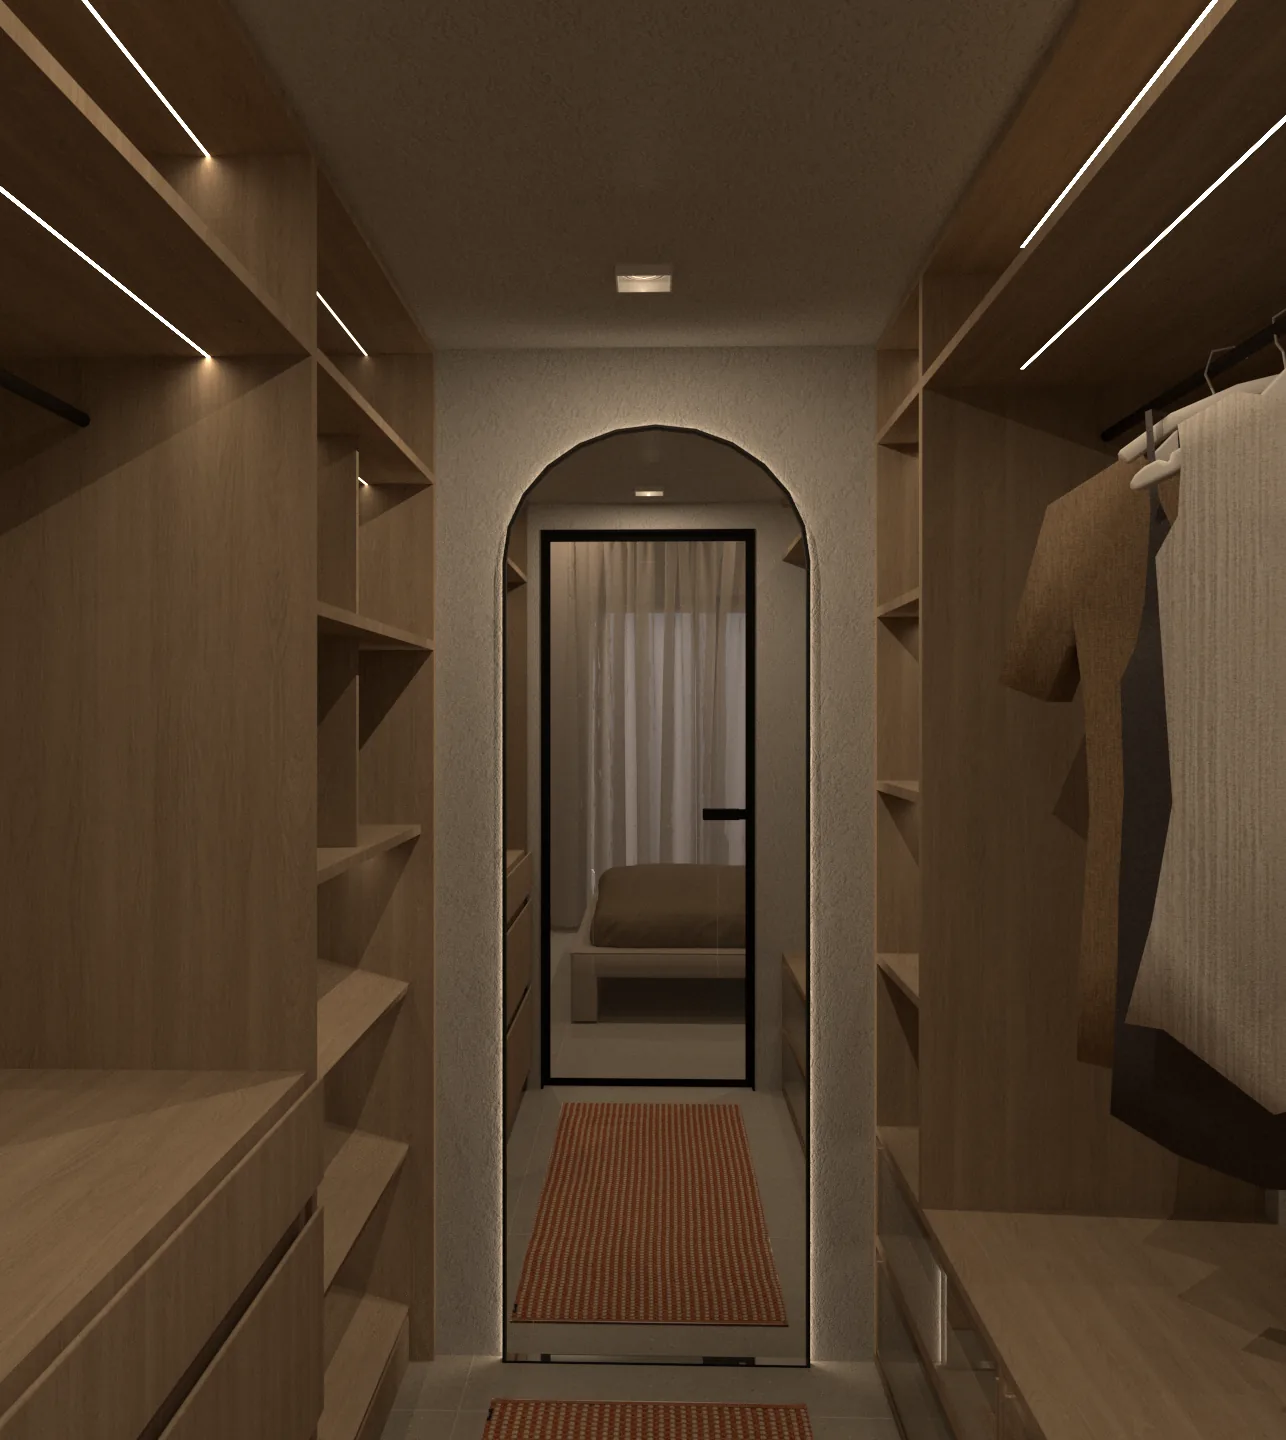
  • Two bedrooms: one children’s room and one primary bedroom with an en-suite bathroom and walk-in closet. Each bedroom has its own balcony
  • Two bathrooms: one en suite and one shared
  • 20 m² front balcony

Shared specifications

  • Independent heating and cooling with fan-coil units
  • New-generation thermodynamic fireplace with an energy-efficient insert
  • Underground parking space and storage room
Harmony

Availability

Available on the 1st, 2nd and 3rd floors

Characteristics

  • Open-plan living room, dining area and kitchen
  • Two bedrooms: one children’s room and one primary bedroom with a walk-in closet
  • One bathroom and one WC
  • 20 m² front balcony

Shared specifications

  • Independent heating and cooling with fan-coil units
  • New-generation thermodynamic fireplace with an energy-efficient insert
  • Underground parking space and storage room
Alchemy

Availability

Available on the 1st, 2nd and 3rd floors

Characteristics

  • Dual-aspect residence
  • Living room, dining area and separate kitchen
  • Three bedrooms: two children’s rooms and one primary bedroom with an en-suite bathroom and walk-in closet. Each bedroom opens onto a balcony
  • Two bathrooms: one en suite and one shared, plus one WC
  • 24 m² front balcony

Shared specifications

  • Independent heating and cooling with fan-coil units
  • New-generation thermodynamic fireplace with an energy-efficient insert
  • Underground parking space and storage room
Serenity

Availability

Available on the 4th floor

Characteristics

  • Dual-aspect residence
  • Living room, dining area and separate kitchen
  • Three bedrooms: two children’s rooms and one primary bedroom with an en-suite bathroom and walk-in closet. Each bedroom opens onto a balcony
  • Two bathrooms: one en suite and one shared, plus one WC
  • 37 m² front balcony

Shared specifications

  • Independent heating and cooling with fan-coil units
  • New-generation thermodynamic fireplace with an energy-efficient insert
  • Underground parking space and storage room
Rarity

Availability

Available on the 4th floor

Characteristics

  • Dual-aspect residence
  • Living room, dining area and separate kitchen
  • Three bedrooms: two children’s rooms and one primary bedroom with an en-suite bathroom and walk-in closet. Each bedroom opens onto a balcony
  • Two bathrooms: one en suite and one shared, plus one WC
  • 50 m² central front balcony

Shared specifications

  • Independent heating and cooling with fan-coil units
  • New-generation thermodynamic fireplace with an energy-efficient insert
  • Underground parking space and storage room